Sales gallery open daily, 10 to 6 2400 Bayshore Row, Edgewater

305.555.0142
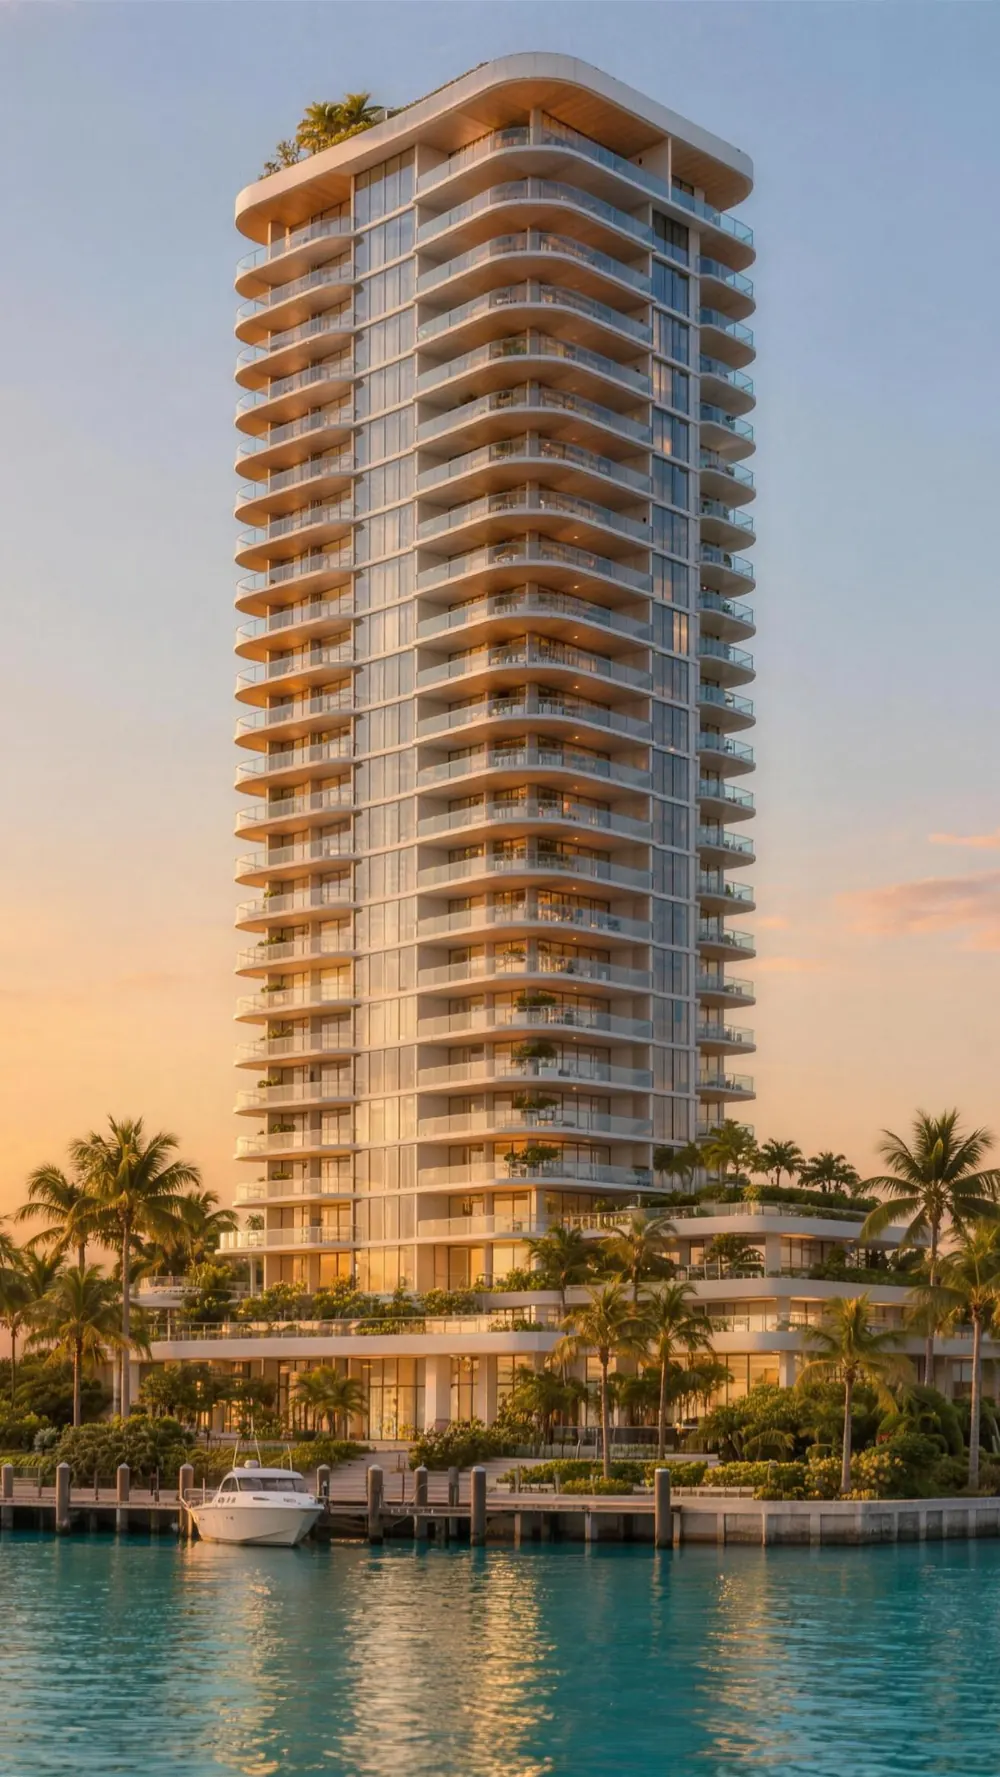
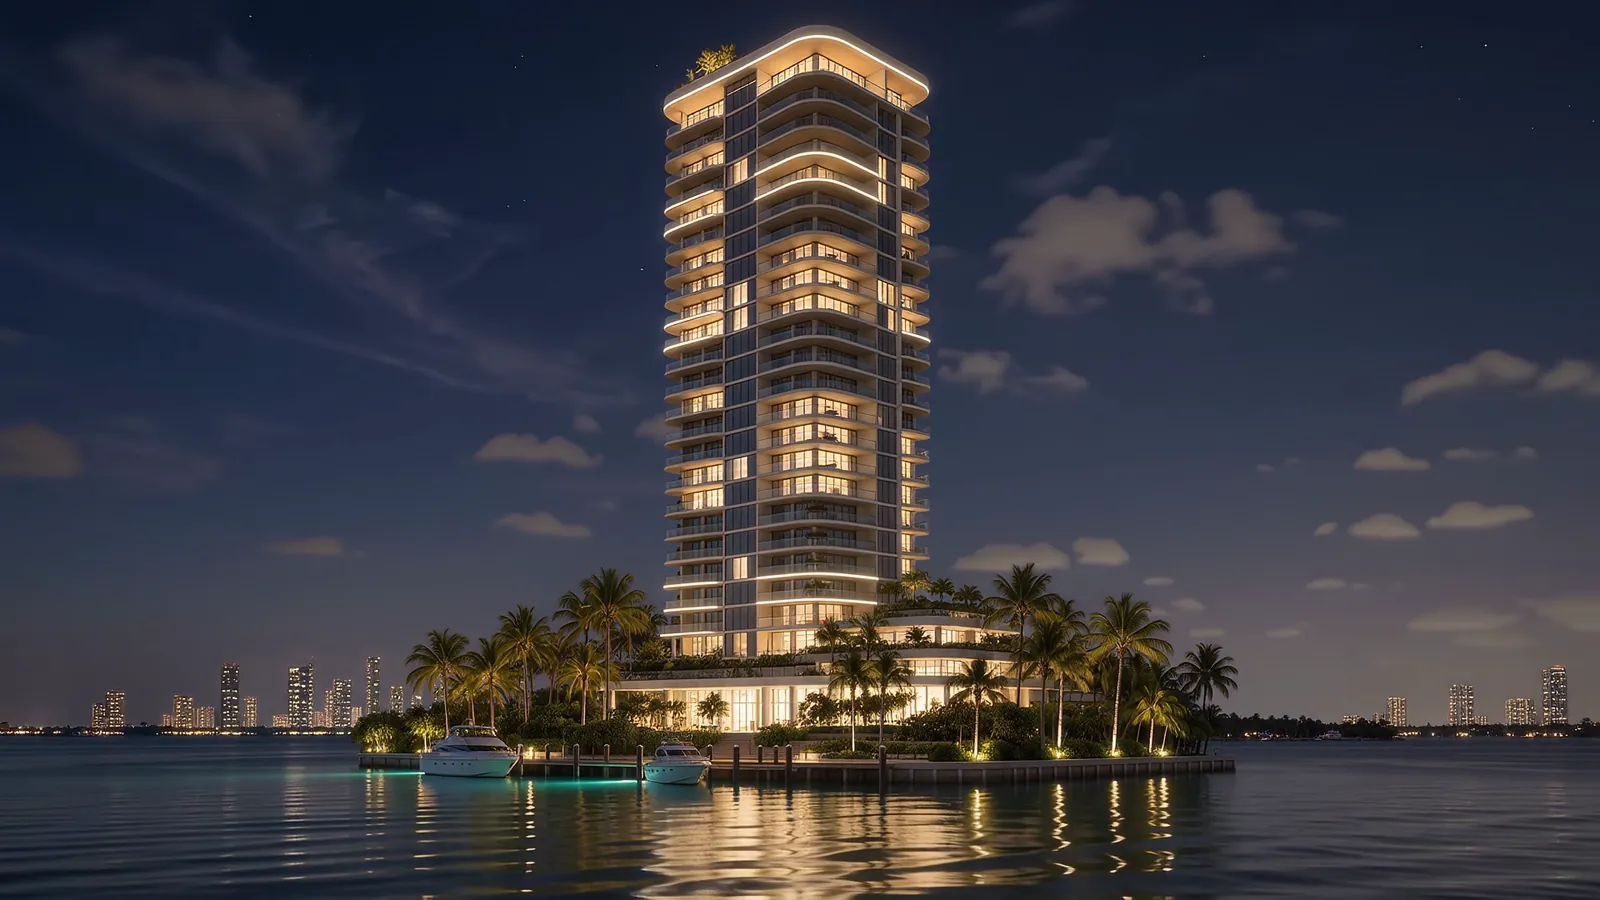
Spire, a slender waterfront tower on a landscaped point in Biscayne Bay at golden hour, with white boats moored at its marina

Now registering interest

SpireResidences

Forty-eight residences on Biscayne Bay, in Edgewater, Miami.

Get the first look

Golden hour

The building

Water in every direction

Thirty-six stories rise from a landscaped point on Biscayne Bay. Forty-eight residences share the floors, so every plan has water on at least two sides.

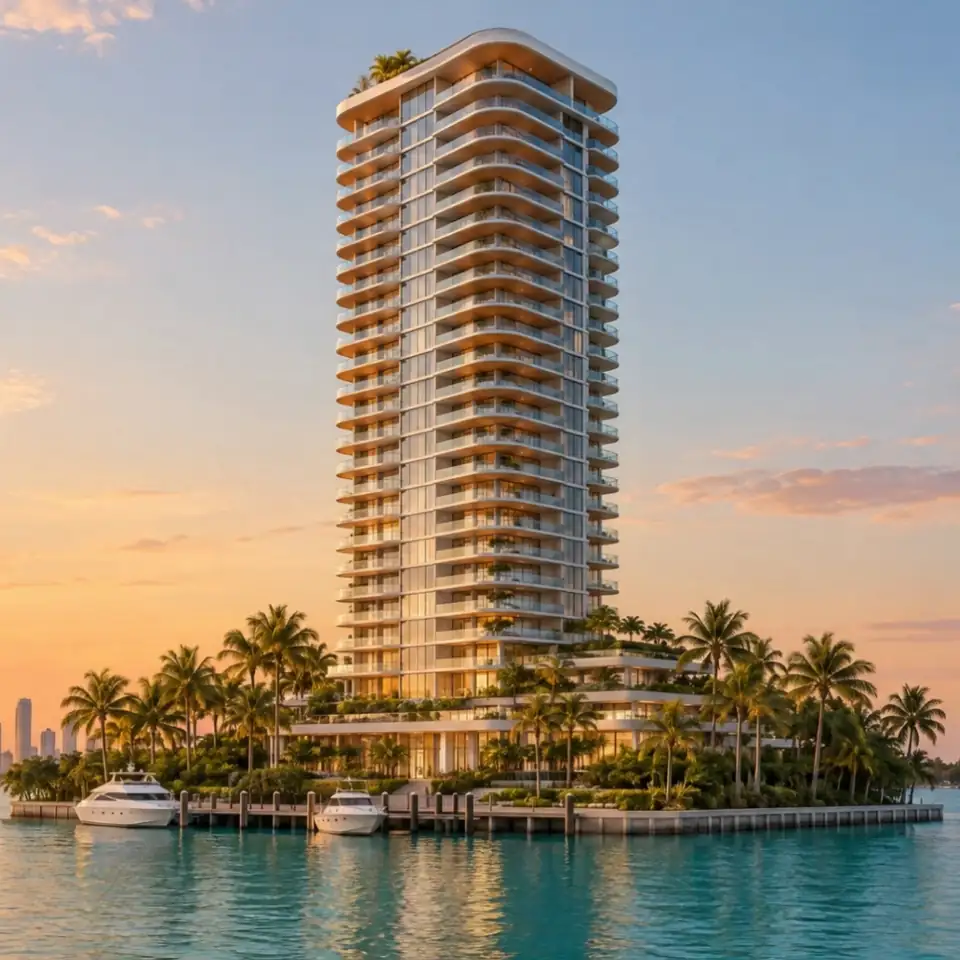
The tower is one slender volume of pale cast concrete with rounded slab edges, deep terraces and warm timber soffits. A low podium of terraced planting steps down to the water, and the point holds a small marina.

Stories
36
Residences
48
Plan types
5
Sides on the water
3

Turn the tower

Every angle, before you arrive

Drag the tower to turn it, or use the slider. Each face looks across a different part of the bay.

Rendering, illustrative.

Spire seen from the water at golden hour, its terraces stepping down to a small marina

Residences

Five plans, drawn to fit the light

Forty-eight residences in five plan types. Every plan is drawn with its view direction and terrace, so you can read it before there is a building to walk through.

Studio floor planA single open room of about 540 square feet with a bath, a kitchen along one wall and a terrace on the glazed side.Living and sleepingBathTerrace26′21′NView West and downtown

Studio

One open room planned around a single wall of glass, with a kitchen along the entry wall and a full bath.

Interior
540 sq ft
Terrace
100 sq ft
Rooms
Studio, one bath
Ceiling height
10 ft
View
West and downtown
In this type
Six residences

Request this planPriced on request

Plans are not to scale. Dimensions and areas are approximate and subject to change.

VIP list

Get the first look

Register and the sales team sends plans, availability and the reservation process before they are published.

Tell us what you are looking for

Featured residences

Three to start with

A first selection of plans on the upper floors. Ask the sales team for full availability.

  • A living room with floor-to-ceiling glass and a deep terrace facing Biscayne Bay at sunset

    Residence 28B

    Two bedroom, southeast corner, bay and skyline

    1,380 sq ft interior, 220 sq ft terrace

    Priced on request. Listed by Marlin Row Realty.

    Request this plan

  • A primary bedroom with sliding glass doors to a terrace and a bay view at dusk

    Residence 31A

    Three bedroom, corner, glass on two faces

    2,040 sq ft interior, 320 sq ft terrace

    Priced on request. Listed by Marlin Row Realty.

    Request this plan

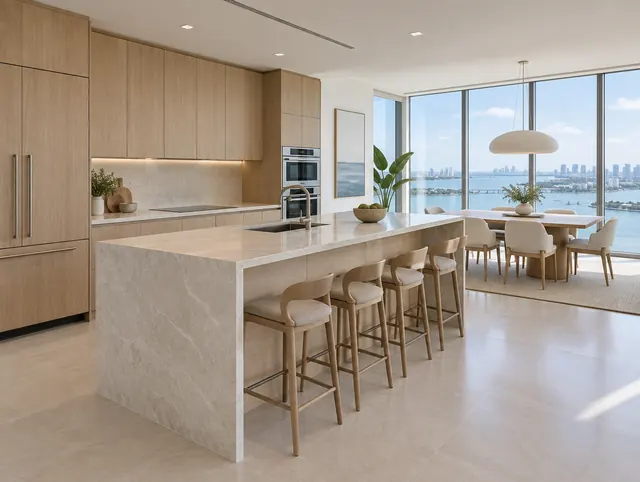
  • An open kitchen with a pale stone island and oak cabinetry beside large bay windows

    Residence 12C

    One bedroom, east, on the bay

    810 sq ft interior, 150 sq ft terrace

    Priced on request. Listed by Marlin Row Realty.

    Request this plan

Recently sold

Sold near Spire

Recent closings by the sales team in the neighborhoods around the building.

  • Sold

    Edgewater

    Two bedrooms, two baths, bay view

  • Sold

    Midtown

    One bedroom, one bath, city view

  • Sold

    Brickell

    Three bedrooms, three baths, river view

  • Sold

    Wynwood

    Loft, two baths, courtyard

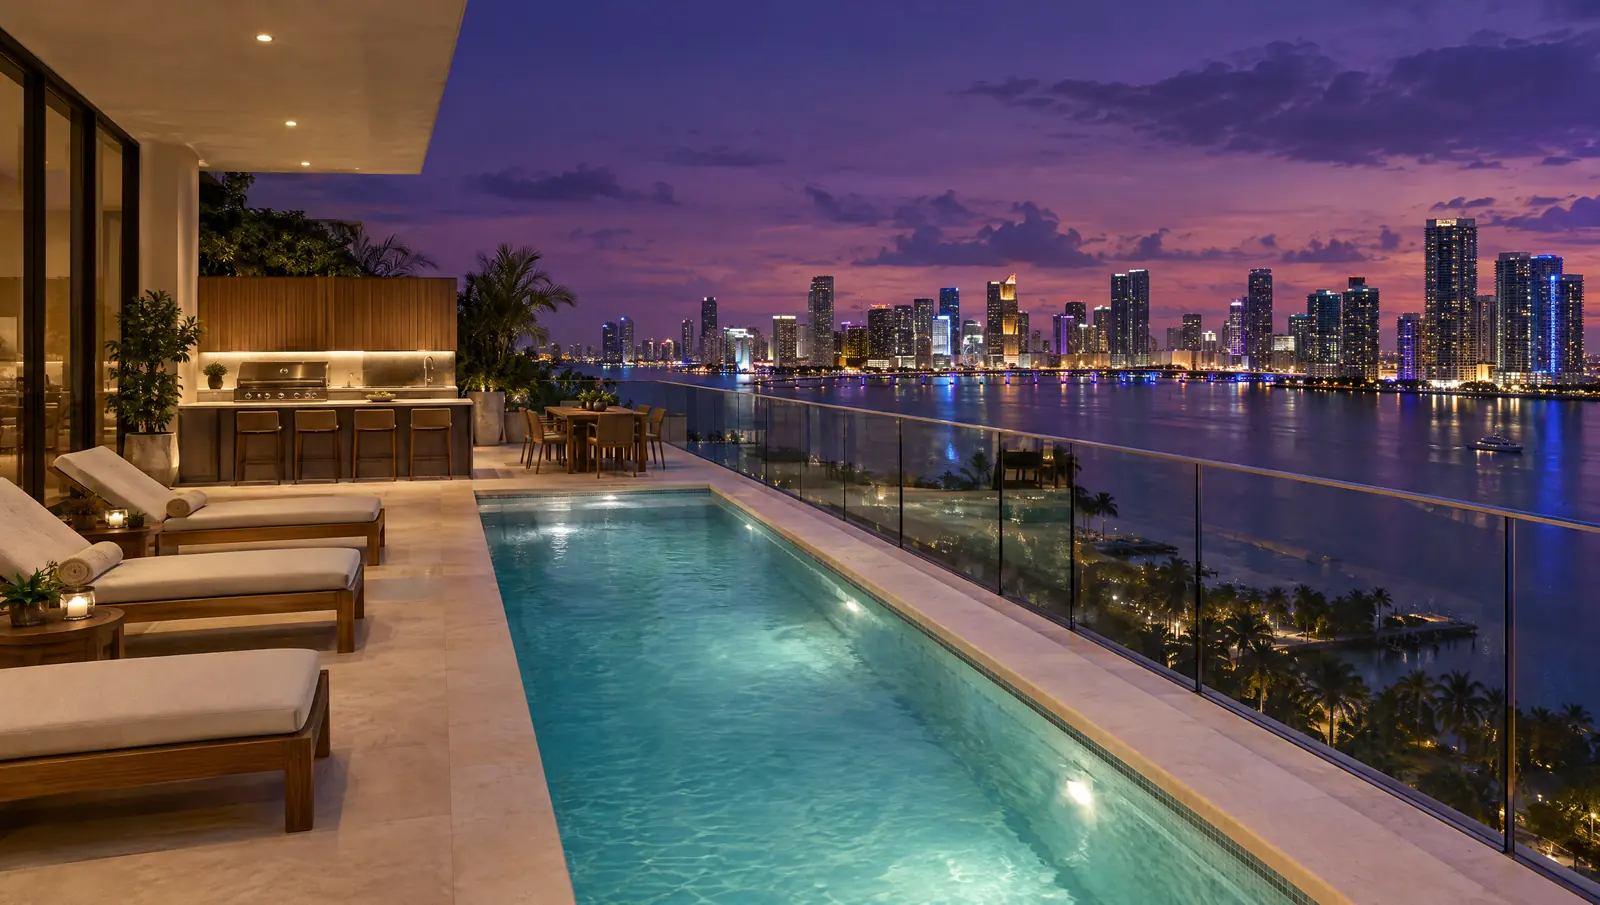
A penthouse terrace at dusk with a long plunge pool, teak loungers and the city skyline glowing across the water

The penthouses

A terrace on three sides

Two full-floor residences crown the tower, each with a private terrace and a plunge pool facing the city.

Request the penthouse plans

Amenities

Shared rooms, water first

Five shared spaces, from the marina promenade to the roof deck.

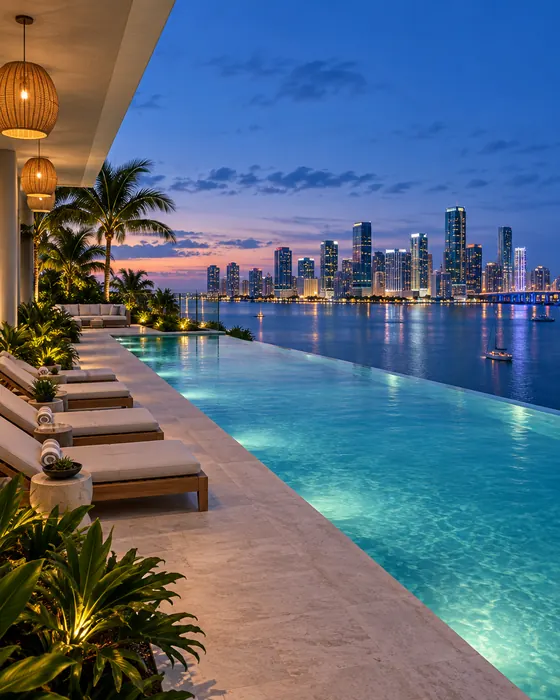
  • A long rooftop pool with teak loungers at blue hour, facing the glowing downtown skyline across the bay

    Rooftop pool and lounge

    A long pool on the roof deck, with a bar counter and loungers facing downtown.

  • A timber boardwalk along the marina with white boats moored on calm turquoise water at golden hour

    Marina promenade

    A timber boardwalk along the point, with slips for residents' boats, subject to availability.

  • A light-filled wellness studio with oak floors and floor-to-ceiling windows over the bay

    Wellness studio

    A light-filled room for training and stretching, with a window onto the bay.

  • A double-height entrance with an oak-slat ceiling and a garden beyond the glass doors

    Arrival court

    A double-height entrance with an oak ceiling and a garden beyond the glass.

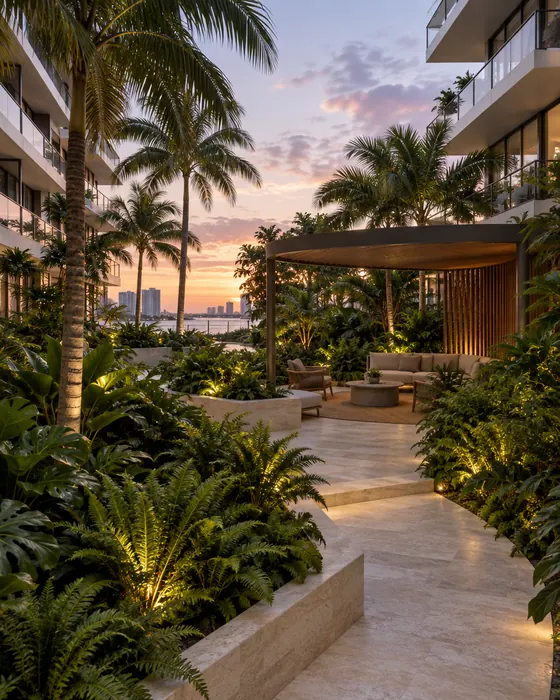
  • A podium garden with layered tropical planting, pale stone paths and a timber pergola at dusk

    Podium garden

    Terraced planting and a shaded pergola between the tower and the water.

Explore areas

The bay to the east, the city to the west

Five places within reach of the building, each described by what is there.

Diagram of Edgewater and its neighbors Biscayne Bay lies to the east. Edgewater sits on its western shore, with Midtown to the north and west, the Design District further north, Wynwood to the west and Brickell to the south. Biscayne Bay Biscayne Blvd Edgewater Wynwood Design District Midtown Brickell
Diagram, not to scale.
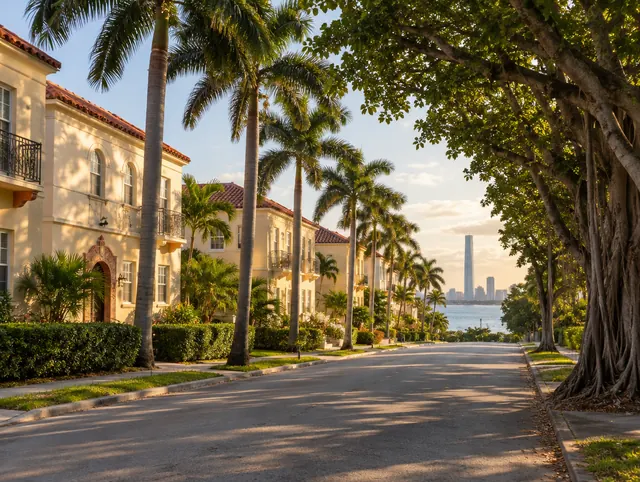
A quiet Edgewater street of 1920s Mediterranean revival apartment buildings under royal palms and banyans, with a tower on the skyline

Where the building stands

A bayfront strip between Midtown and Downtown. Streets are lined with 1920s Mediterranean revival apartment buildings and mature banyans, and newer towers stand along Biscayne Boulevard, so low-rise blocks sit beside high-rise ones.

Delivery

From registration to keys

Four stages, in the order they happen. Your contract sets the dates.

  1. Open now

    Registration

    Register to see plans, availability and the reservation process first.

  2. After the first contracts

    Groundbreaking

    Construction begins and progress updates start reaching buyers.

  3. During construction

    Topping out

    The structure reaches its full height and the facade follows.

  4. At completion

    Delivery

    Final inspections, closings and keys.

Buyers

Buying before the building exists

Seven steps, from your first visit to the day you collect the keys.

  1. 01

    Register

    Tell us what you are looking for. We send plans and availability before they are published, and registering commits you to nothing.

  2. 02

    Tour the gallery

    Walk a full-size model residence and read the plans with a sales advisor. Bring your questions, and we will bring the answers.

  3. 03

    Choose a plan

    Pick a residence type, a floor and a view direction. We show you what each choice looks like from the terrace.

  4. 04

    Reserve

    A reservation holds your residence while the contract is prepared. You know the terms before any deposit moves.

  5. 05

    Sign the contract

    Read the developer’s contract and disclosure documents with your own attorney. We answer every question in writing.

  6. 06

    Follow the build

    Progress updates reach you through construction. You watch the tower rise, floor by floor.

  7. 07

    Close

    A final walk-through, closing and keys. We are there when you open the door for the first time.

How deposits work

You pay a reservation deposit, then further deposits at the stages your contract sets out. An independent escrow agent holds them under Florida's condominium law, and the contract states when funds can be released and what happens if you cancel.

You also receive the developer's disclosure documents and a cancellation period set by Florida law. Read all of it with your attorney before you sign.

Book a private tour

Mortgage calculator

A monthly payment, in one line

Enter a price, a down payment, an interest rate and a term.

Estimated monthly payment

$0

On a loan of $0

Estimates only. Monthly figures show principal and interest and exclude taxes, insurance and dues. Not an offer of credit.

Sellers

Selling a contract before delivery

Your contract sets the rules on assignment, so we read it with you first.

  • Terms set the timeline

    Your contract states when an assignment is allowed and what the developer must approve.

  • Consent opens the door

    Where the developer's consent is required, we ask for it before a buyer is shown the residence.

  • Registered buyers move first

    Buyers already on the VIP list see the residence before it is listed anywhere else.

Ask about assigning

Home valuation

Selling your home first?

Tell us about the home you own now. We come back with an opinion of value and a timeline that lines up with your closing date at Spire.

The team

Who draws it, builds it and sells it

Developer
Alder Bay DevelopmentPlans and builds waterfront residences in South Florida.
Architecture
Studio VerrallDesigns the tower, the podium and the shoreline edge.
Interiors
Maren Holt InteriorsDraws the residences, the kitchens and the shared rooms.
Landscape
Fenwick Reed LandscapePlants the podium, the garden and the promenade.
Sales
Marlin Row RealtyExclusive sales and marketing, from the first visit to closing.

Buyer stories

Three ways people arrive

A few of the ways buyers arrive at Spire, and how the sales team helped.

  1. 01

    Relocating from New York

    The move had a deadline and a short list of questions. We toured by video, walked the model residence in a single visit and arranged a remote signing.

  2. 02

    A second home for the winters

    The residence had to be easy to close up and easy to rent under the building's rules. We compared plan types by terrace size and upkeep, then read the rental terms in the declaration together.

  3. 03

    Leaving a house for a view

    The house sold first. We lined up its valuation, the closing dates and the deposit stages so neither date pushed the other.

Tell us how you are arriving

Buyer questions

The first questions, answered

These answers are written for people buying a residence at Spire.

Plans, availability and the reservation process, before they are published. Registering does not commit you to anything.

You pay a reservation deposit, then further deposits at stages set out in your contract. An independent escrow agent holds them under Florida's condominium law, and the contract states when funds can be released.

Often, with the developer's consent. The contract sets the rules on assignment, so we read it with you before you sign.

A professional management company, appointed by the developer, runs the building at first. The residents' association takes over according to the declaration and Florida's condominium law.

Rental terms are set in the building's declaration. Ask the sales team for the current rules before you reserve.

Yes, within limits set by the building's rules. Ask for the current pet policy at the sales gallery.

Blog

Notes from the sales gallery

Plain answers from the sales gallery, for anyone buying before the building exists.

Sales gallery

Visit the sales gallery

Call, email or use the form. A person from the sales team replies, usually within one business day.

Address
2400 Bayshore Row, Miami, FL 33137
Hours
Open daily, 10 to 6

Book a private tour

Book a private tour